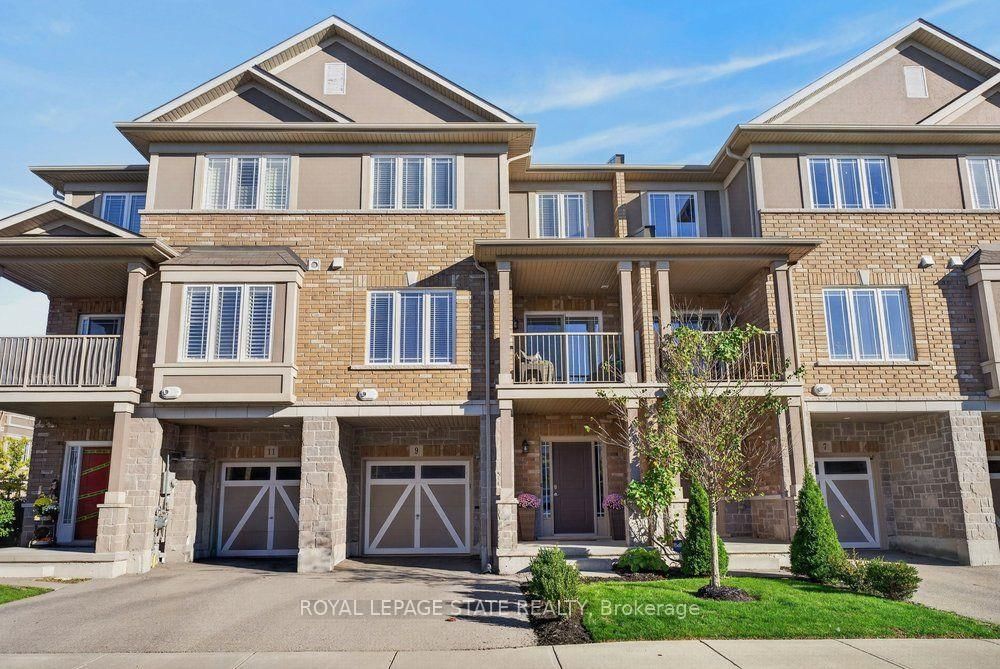
<-- style PDP --> 13 Soho Street, Hamilton - Att/Row/Twnhouse for sale for $579,900
  • new
  • for sale
  • leased

13 Soho Street

Hamilton, Ontario, L8J 0L5 - Stoney Creek Mountain

$579,900

  • Neighbourhood

    Stoney Creek Mountain

  • Major Intersection

    Greenwhich Ave.,/Upper Redhill

  • Listed Since: 2 day(s)

  • Last update: today

Overview

  • Property Type

    Att/Row/Twnhouse, 3-Storey

  • Bedrooms

    2

  • Bathrooms

    2

  • Basement

    Finished + Fin W/O

  • Kitchen

    1

  • Total Parking

    2 (1 Attached Garage)

  • Lot Size

    15.12x93.73 (Feet)

  • Taxes

    $4,096.89 (2026)

  • Type

    Freehold

Property Description

Property description for 13 Soho Street, Hamilton

WOW! A RARE FIND! FREEHOLD TOWNHOME - NO CONDO FEES! Welcome to this beautifully maintained, move-in-ready freehold townhome in the desirable Central Park neighbourhood! Built in 2019, this home offers the added benefit of no condo or potl. fees, along with a fantastic location close to highway access, schools, grocery stores, movie theatre, shopping and everyday conveniences. Step inside to a bright and inviting living space featuring a custom built-in fireplace surround and a large picture window that fills the room with natural light. The thoughtfully designed eat-in kitchen boasts quartz countertop, a large undermount sink, ceramic backsplash, extended-height cabinetry, stylish hardware and under-cabinet valance with lights. Patio doors lead to a 14'10" x 6'4" deck, perfect for enjoying your morning coffee or entertaining family and friends. Convenient main-floor laundry. The fully finished lower level, with convenient entry from the garage and walk-out to the stunning fully fenced landscaped yard, offers excellent additional living space with endless possibilities - create a cozy home office, den, games room or music area. A walkout leads directly to the beautifully landscaped, fully fenced backyard, featuring a large patio and covered pergola - an inviting outdoor retreat ready to enjoy! The impressive backyard extends approximately 44 feet deep and offers plenty of room for relaxing, entertaining and outdoor enjoyment. A fantastic opportunity to own a stylish, well-cared-for freehold home in a convenient, family-friendly location. Just move in and enjoy! Bonus storage area/room accessed from inside the garage. **INTERBOARD LISTING: CORNERSTONE ASSOCIATION OF REALTORS**

Listed by ALDO DESANTIS REALTY INC.

  • MLS #

    X14179232

  • Sq. Ft

    1100-1500

  • Sq. Ft. Source

    MLS

  • Lot Irregularities

    Y

  • Year Built

    6-15

  • Pool

    None

  • Drive

    Available, Front Yard, Inside Entry

  • Garage

    Attached, 1 spaces

  • Total Parking

    2

  • Family Room

    Y

  • Den

    Y

  • Exterior

    Brick

  • Fireplace

    Y

  • Roof

    Shingles

  • Foundation

    Unknown

  • Elevator

    N

  • Water View

    n/a

  • Laundry Level

    Main

  • Heat

    Forced Air

  • A/C

    Central Air

  • Water

    Municipal

  • Water Supply

    n/a

  • Sewers

    Sewers

  • Central Vac

    N

  • Den

    1.91 x 1.65 ft Ground level

  • Living

    4.37 x 2.82 ft Main level

    Hardwood Floor

  • Kitchen

    4.37 x 3.45 ft Main level

  • Bathroom

    0.0 x 0.0 ft Main level

    2 Pc Bath

  • Primary

    4.37 x 3.58 ft Upper level

  • Bathroom

    0.0 x 0.0 ft Upper level

    3 Pc Bath

  • 2nd Br

    4.37 x 2.87 ft Upper level

  • MLS #

    X14179232

  • Sq. Ft

    1100-1500

  • Sq. Ft. Source

    MLS

  • Lot Irregularities

    Y

  • Year Built

    6-15

  • Pool

    None

  • Drive

    Available, Front Yard, Inside Entry

  • Garage

    Attached, 1 spaces

  • Total Parking

    2

  • Family Room

    Y

  • Den

    Y

  • Exterior

    Brick

  • Fireplace

    Y

  • Roof

    Shingles

  • Foundation

    Unknown

  • Elevator

    N

  • Water View

    n/a

  • Laundry Level

    Main

  • Heat

    Forced Air

  • A/C

    Central Air

  • Water

    Municipal

  • Water Supply

    n/a

  • Sewers

    Sewers

  • Central Vac

    N

  • Den

    1.91 x 1.65 ft Ground level

  • Living

    4.37 x 2.82 ft Main level

    Hardwood Floor

  • Kitchen

    4.37 x 3.45 ft Main level

  • Bathroom

    0.0 x 0.0 ft Main level

    2 Pc Bath

  • Primary

    4.37 x 3.58 ft Upper level

  • Bathroom

    0.0 x 0.0 ft Upper level

    3 Pc Bath

  • 2nd Br

    4.37 x 2.87 ft Upper level

Thinking of Selling?

Find Out Your Home’s Value in Today’s Market!

No Email or Signup is required to view your home estimate.

estimate your home value

Contact Manoj Kukreja

Sales Representative,
Century 21 People’s Choice Realty Inc.,
Brokerage
(647) 576 - 2100

Manoj profile avatar

Inventory Graph

10 9 8 7 6 5 4 3 2 1 0 4 Months of inventory SELLER'S Market BALANCED Market BUYER'S Market

Mortgage Calculator

This data is for informational purposes only.

Mortgage Payment per month

Principal Amount

Interest

Total Payable

Amortization

Amortization

Closing Cost Calculator

This data is for informational purposes only.

Closing Cost Total for this property

Total Cash flow for purchasing this property

Down Payment(%)*
Additional information

Provincial Land Transfer Tax

Ontario Land Transfer Tax Rebate

Toronto Land Transfer Tax

Toronto Land Transfer Tax Rebate

PST on CMHC Insurance Premium

Lawyer Fees

$2,825

Government Registration Fee's

$164

Title Insurance

Closing Cost Total

Total Cash flow for purchasing this property

Provincial Land Transfer Tax

Ontario Land Transfer Tax Rebate

Toronto Land Transfer Tax

Toronto Land Transfer Tax Rebate

PST on CMHC Insurance Premium

Lawyer Fees

$2,825

Government Registarion Fee's

$164

Title Insurance

Down Payment(%)*

* A down payment of less than 20% is permitted only for first-time home buyers purchasing their principal residence. The minimum down payment required is 5% for the portion of the purchase price up to $500,000, and 10% for the portion between $500,000 and $1,500,000. For properties priced over $1,500,000, a minimum down payment of 20% is required.

Thinking of Selling?

Find Out Your Home’s Value in Today’s Market!

No Email or Signup is required to view your home estimate.

estimate your home value

Contact Manoj Kukreja

Sales Representative, Century 21 People’s Choice Realty Inc., Brokerage
(647) 576 - 2100

Manoj profile avatar

Recent Sold Listings in Stoney Creek Mountain, Hamilton

Popular Cities